RERA Registered: PBRERA-SAS80-PR1350 PR-4, Dakshin Marg, Sector 20, New Chandigarh, Punjab 140901
Vamana Riseonic New Chandigarh
Dhir & Vamana Group

Vamana Riseonic New Chandigarh

Ultra-Luxury 3, 4 & 5 BHK Terrace Homes Near PCA Stadium

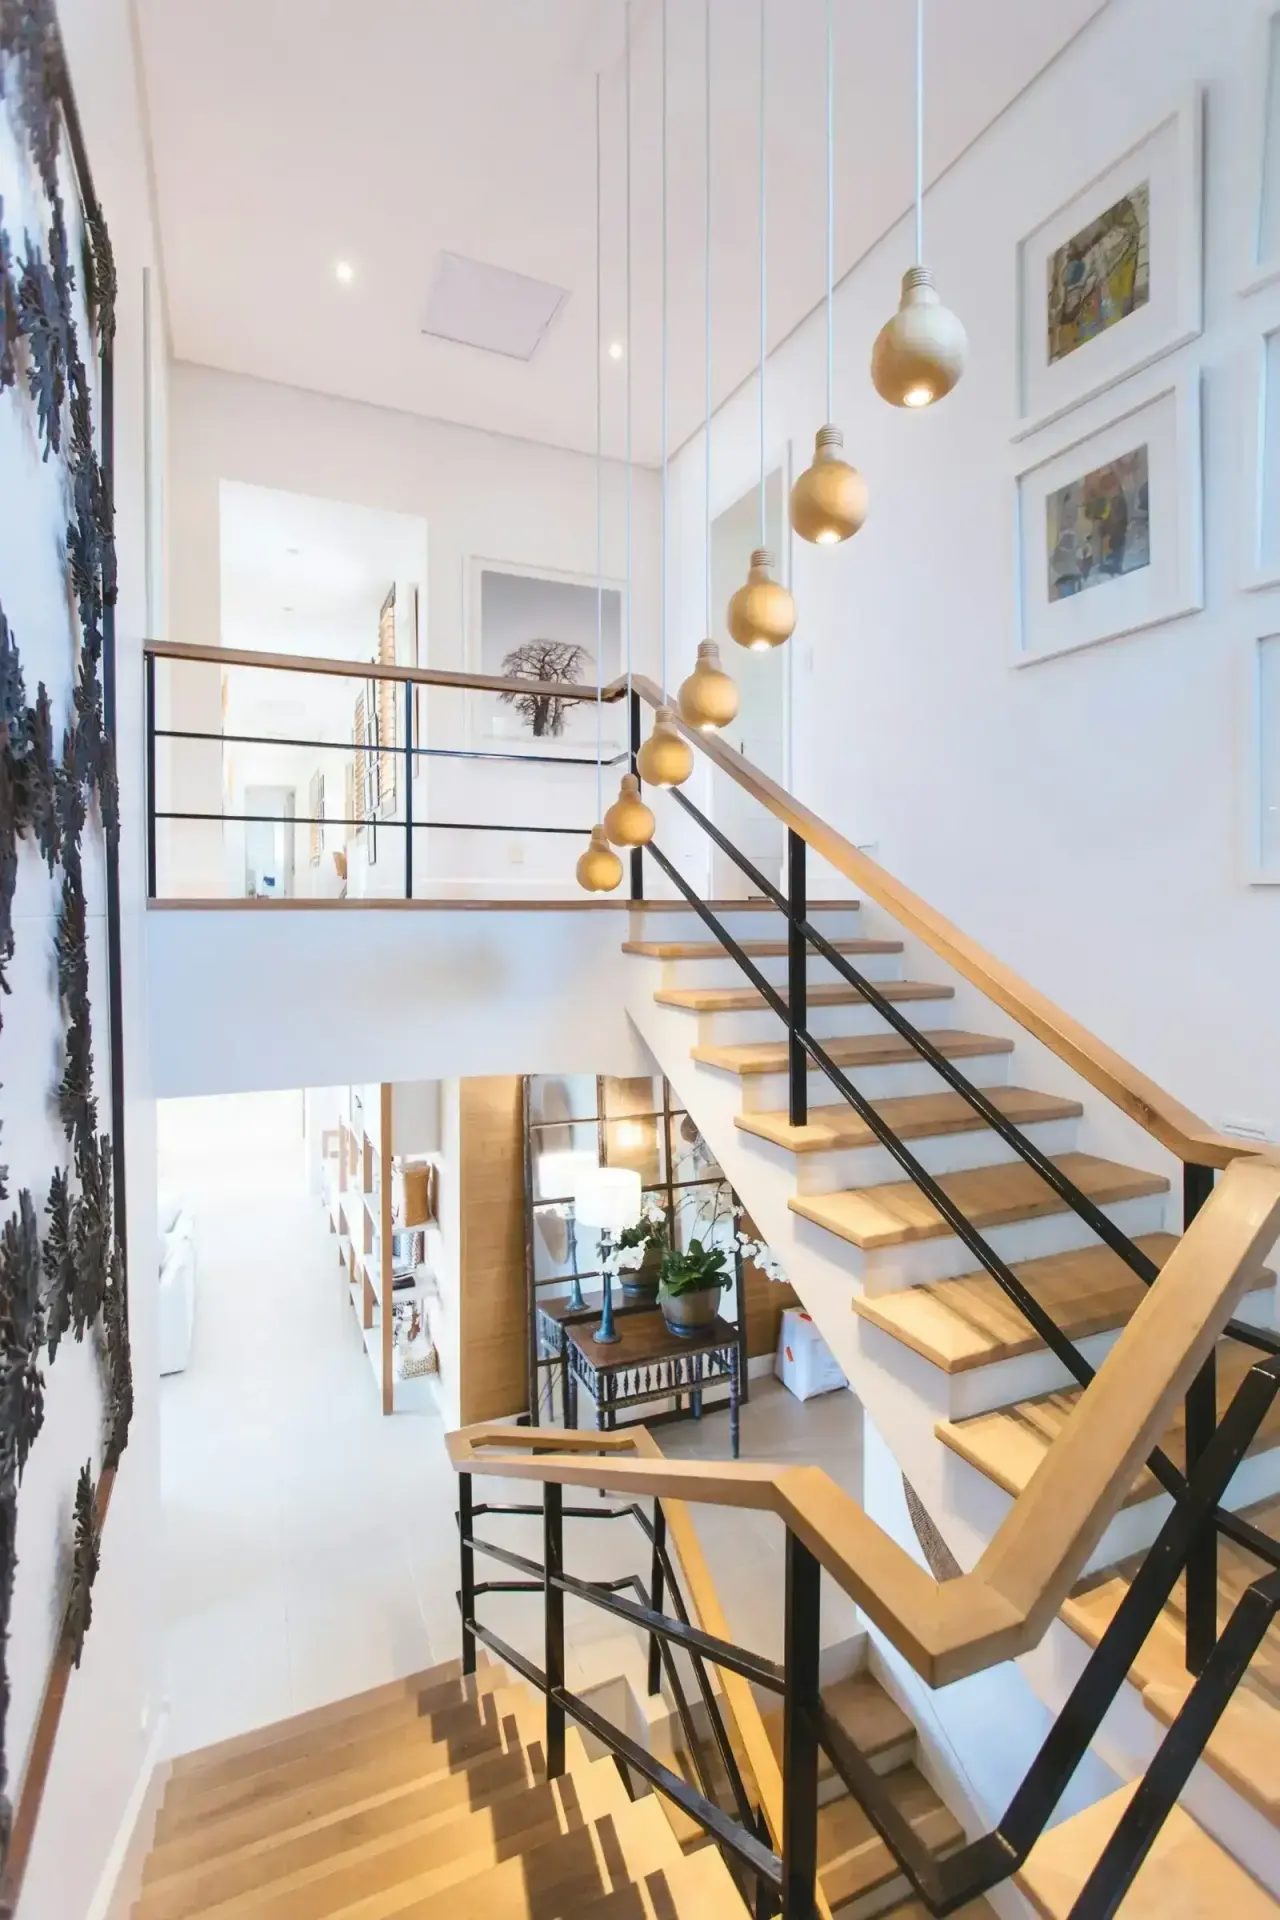
Vamana Riseonic top view
About

About Vamana Riseonic

Vamana Riseonic New Chandigarh is an ultra-luxury high-rise residence by the Dhir & Vamana Group — a joint venture bringing together Dhir Constructions' execution strength and Vamana Group's design-led philosophy of "Luxury Meets Elevation." Rising as one of New Chandigarh's tallest residential addresses at G+36 floors across roughly 6.58–8.75 acres, the project introduces the Tri-City's first true terrace homes, giving every resident a private outdoor extension of their living space.

Vamana Group was founded in 2018 with a vision to redefine modern living through projects that combine innovation, elegance and comfort. Its first landmark, Vamana Arvindam in Zirakpur, established the group's reputation for premium 3 & 4 BHK residences — a legacy that Vamana Riseonic now builds on at a far grander scale, on PR-4, Dakshin Marg, Sector 20, New Chandigarh, just minutes from the PCA International Cricket Stadium.

Key Highlights

Vamana Riseonic Key Highlights

Vamana Riseonic offers thoughtfully designed 3+1, 4+1 and 5 BHK luxury apartments plus exclusive terrace and penthouse units, built around a dual-core architecture that maximises natural light, cross-ventilation and privacy on every floor. Homes come with double-glazed windows for energy efficiency, Vastu-compliant layouts (North-East facing entrances, South-West master bedrooms and South-East kitchens) and future-ready conduits for smart-home automation.

The project is RERA registered (PBRERA-SAS80-PR1350) with 100% registered land, environment clearance, aviation NOC and mining NOC already in place. Strategically positioned near the cricket stadium in New Chandigarh, it offers quick access to Chandigarh, Mohali, Panjab University, Airport Road and the upcoming Education City corridor — making it an ideal address for a refined, future-ready lifestyle.

Vamana Riseonic key highlights
G+36
Tower Height
6.58+ Acres
Project Land Area
3, 4 & 5 BHK
Configurations
Premium Living

Vamana Riseonic Building Amenities

Discover thoughtfully curated amenities and modern features at Vamana Riseonic, designed to enhance everyday living with comfort, convenience and style.

Swimming Pool
Swimming Pool
Gymnasium
Gymnasium
Club House
Club House
Children's Play Area
Park
Park
Banquet Hall
Banquet Hall
Gazebo
Gazebo
Amphitheatre
Amphitheatre
Badminton Court
Badminton Court
Basketball Court
Basketball Court
Yoga/Meditation Area
Cricket Pitch
Cricket Pitch
Restaurant
Restaurant
Library
Library
Multipurpose Court
Multipurpose Court
Party Lawn
Party Lawn
Indoor Games
Indoor Games
Billiards
Billiards
Fountain
Fountain
Senior Citizen Sitout
Car Parking
Car Parking
Gated Community
Gated Community
Security Cabin
Security Cabin
Fire Fighting Systems
24x7 Security
24x7 Security
Lifts
Lifts
Waste Management
Waste Management
Sewage Treatment Plant
24/7 Water Supply
24/7 Water Supply
Rain Water Harvesting
Residences

Choose Your Home

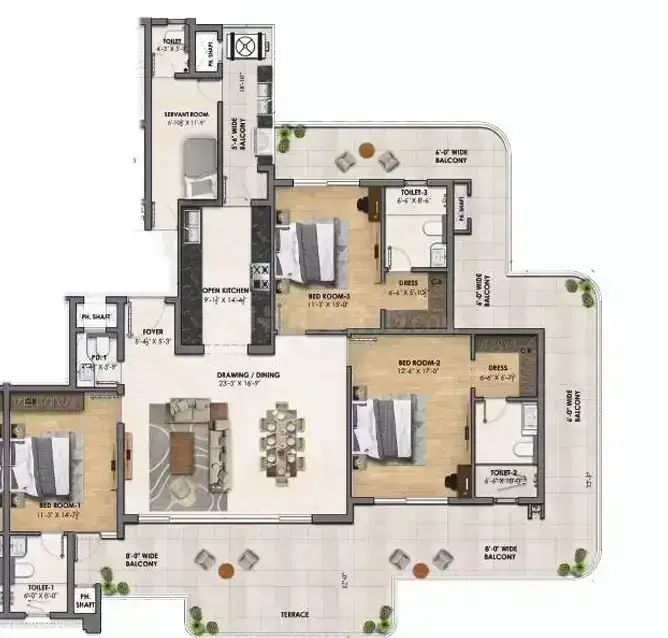
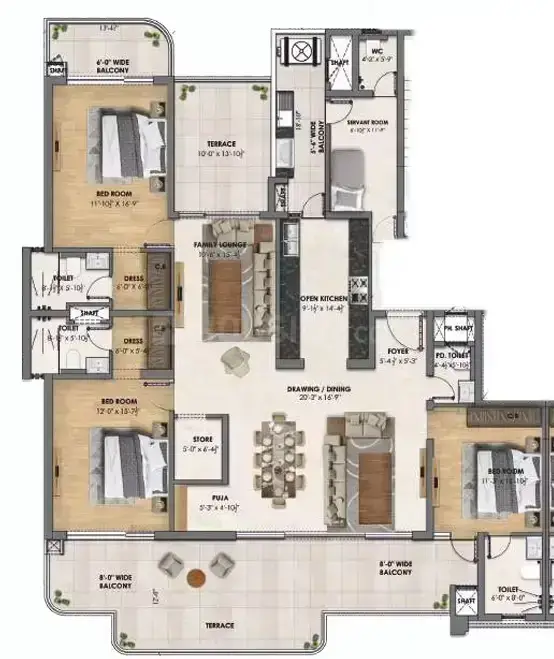
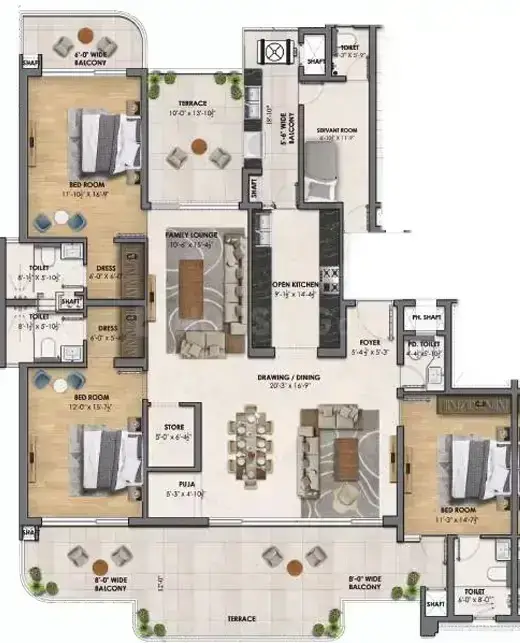
3 BHK 01 3 BHK floor plan, 3421 sq.ft

3 BHK Residence

₹ 3.24 Cr
3421 sq.ft Carpet Area
Enquire for this unit
3 BHK 02 3 BHK floor plan, 3350 sq.ft

3 BHK Residence

₹ 3.28 Cr
3350 sq.ft Carpet Area
Enquire for this unit
3 BHK 03 3 BHK floor plan, 3284 sq.ft

3 BHK Residence

₹ 3.35 Cr
3284 sq.ft Carpet Area
Enquire for this unit
3 BHK 04 3 BHK floor plan, 3729 sq.ft

3 BHK Residence

₹ 3.73 Cr
3729 sq.ft Carpet Area
Enquire for this unit
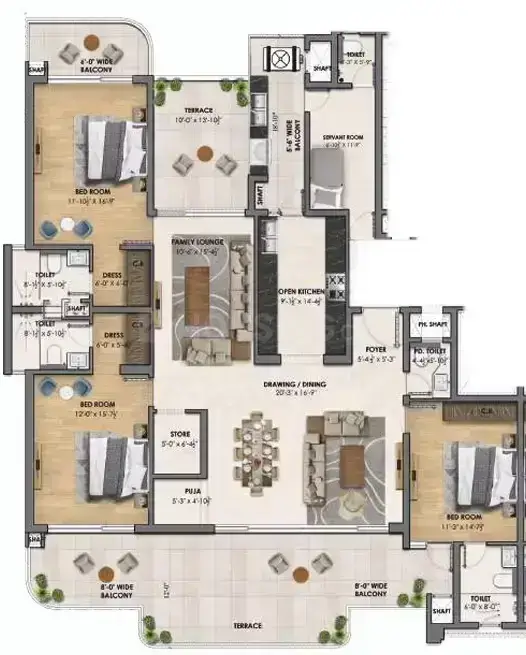
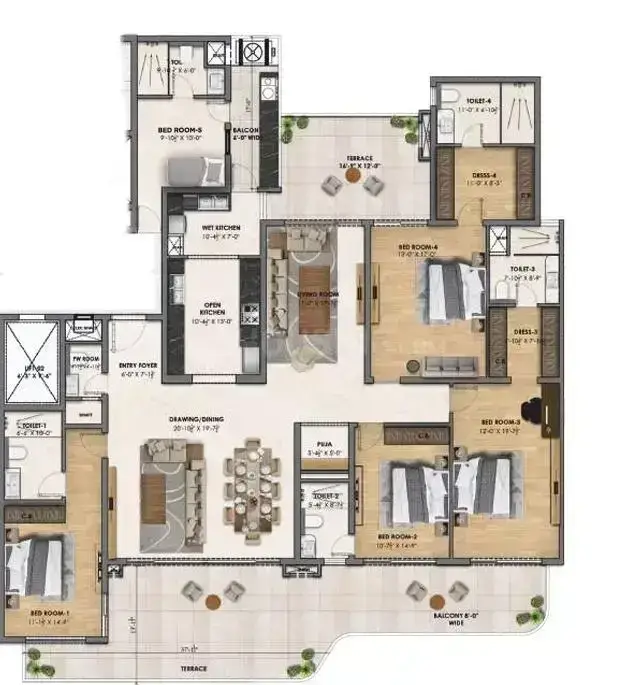
5 BHK 05 5 BHK floor plan, 4275 sq.ft

5 BHK Residence

₹ 4.49 Cr
4275 sq.ft Carpet Area
Enquire for this unit
5 BHK 06 5 BHK floor plan, 4769 sq.ft

5 BHK Residence

₹ 5.01 Cr
4769 sq.ft Carpet Area
Enquire for this unit
Why Choose Us

Why Choose Vamana Riseonic

Tri-City's First Terrace Homes

Private, exclusive terraces attached to select residences — a first for the Tri-City region.

Dual-Core Architecture

Fewer homes per core for greater privacy, better natural light and cross-ventilation on every floor.

Fully Approved Land

100% registered land with environment clearance, aviation NOC and mining NOC already secured.

Vastu Compliant Design

North-East facing entrances, South-West master bedrooms and South-East kitchens across layouts.

RERA Registered

Registered under PBRERA-SAS80-PR1350, verifiable on rera.punjab.gov.in for complete transparency.

Smart-Home Ready

Future-ready electrical and data conduits built in for seamless smart-home automation.

FAQ

Frequently Asked Questions

Who is developing Vamana Riseonic?+

Vamana Riseonic is being developed by the Dhir & Vamana Group, a joint venture between Dhir Constructions and Vamana Group, the developer behind the Vamana Arvindam project in Zirakpur.

Where is Vamana Riseonic located?+

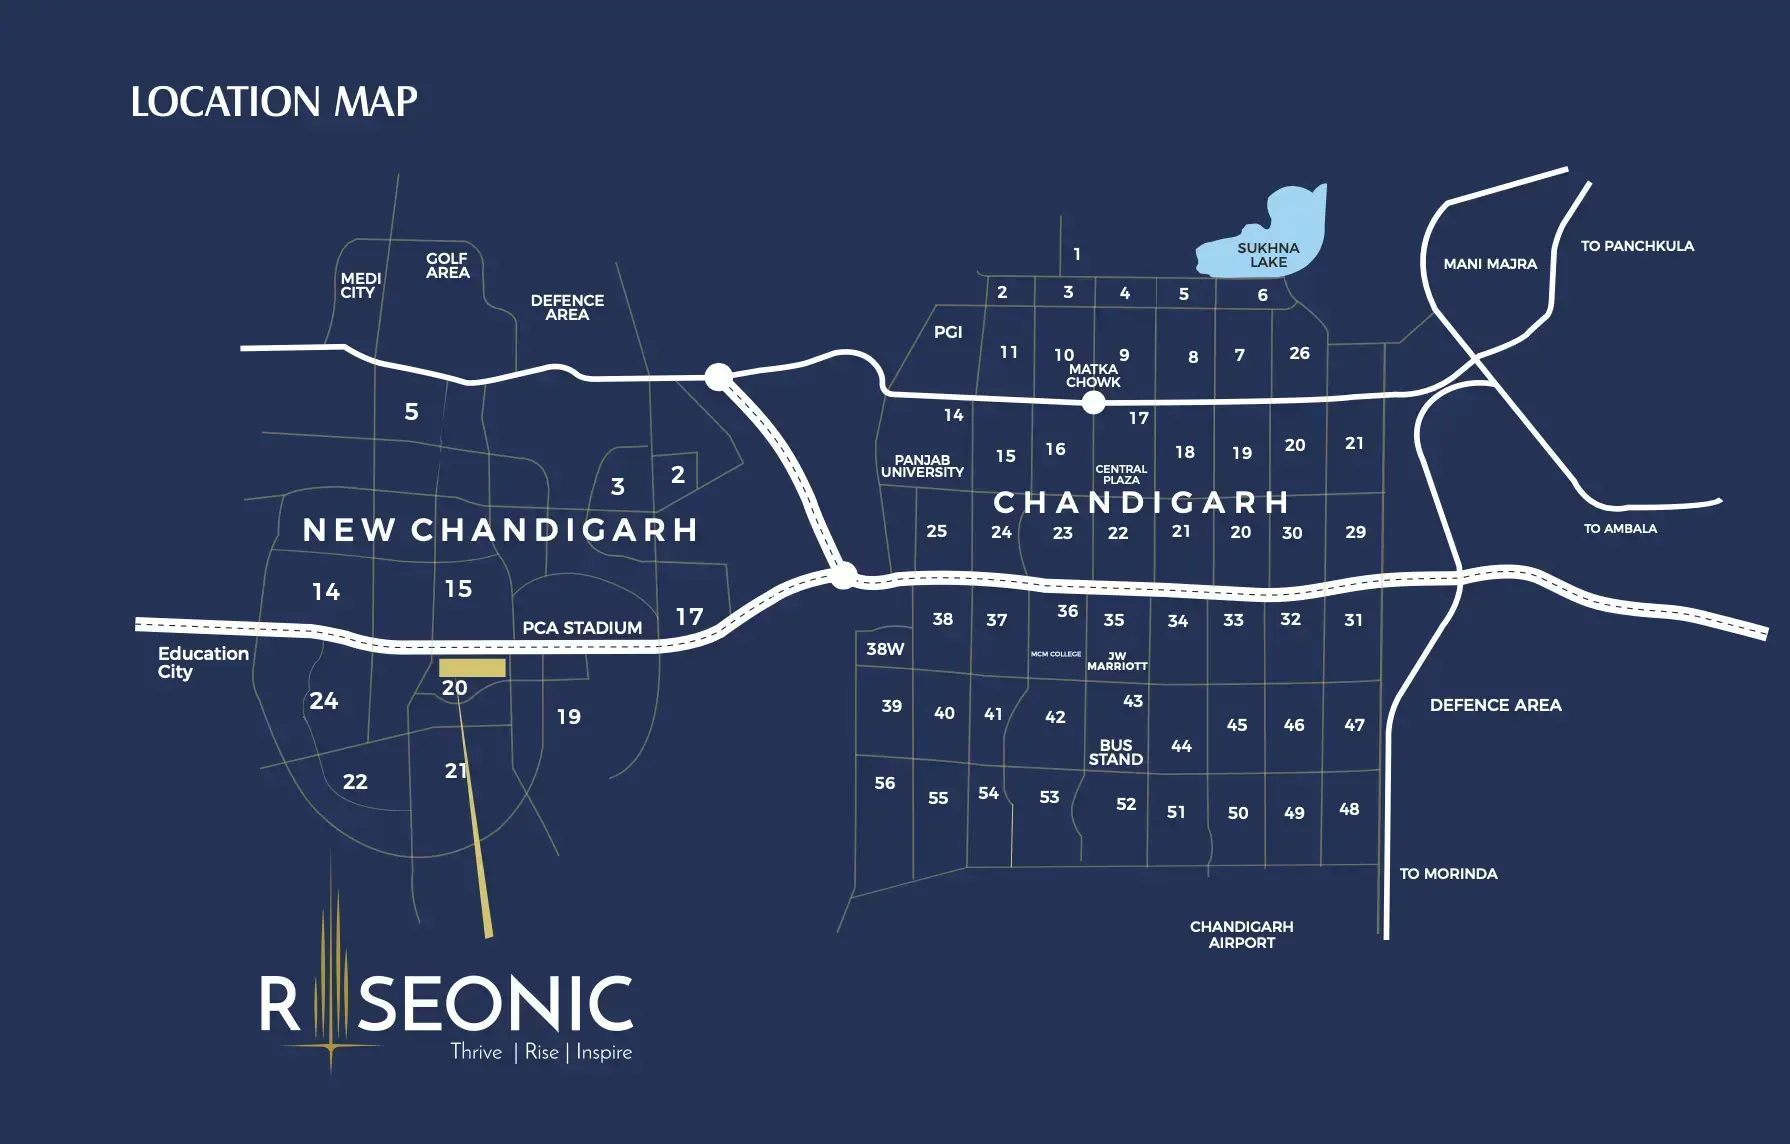
The project is located on PR-4, Dakshin Marg, Sector 20, New Chandigarh (Mullanpur), close to the PCA International Cricket Stadium, with easy access to Chandigarh, Mohali and the Airport Road corridor.

What is the RERA registration number?+

Vamana Riseonic is registered under PBRERA-SAS80-PR1350. Buyers can verify the registration on the official Punjab RERA website, rera.punjab.gov.in.

What unit configurations are available?+

The project offers spacious 3+1 BHK, 4+1 BHK and 5 BHK residences, along with terrace and penthouse units, ranging from roughly 3,280 sq. ft. to over 4,700 sq. ft.

What amenities does Vamana Riseonic offer?+

Residents enjoy a clubhouse, swimming pool, gymnasium, banquet hall, landscaped gardens, sports courts, children's play area, senior citizen sitout, 24/7 security and water supply, rainwater harvesting and more.

Vamana Riseonic location map
Contact Desk

Let us call you back

RERA: PBRERA-SAS80-PR1350

Schedule a Visit

Experience Vamana Riseonic In Person

Vamana Riseonic image